
Cangzhou Spiral Steel Pipes Group Co.ltd
The Solid Foundation for Project SuccessHome / All / Structural Steel Pipe / en 10219 pipe / SSAW Pipe | EN 10219 S355J2H Spiral Welded Steel Pipe for Structural & Piling
SSAW Pipe | EN 10219 S355J2H Spiral Welded Steel Pipe for Structural & Piling


| Share | |
|---|---|
| Categories | en 10219 pipe |
| Brand | Cangzhou Spiral Steel Pipe Manufacturers |
| Product Specifications | S355j2h Pipe-01 |
| TRADE TERM | FOB CFR CIF |
| Special Pipe | API Pipe, Other, EMT Pipe, Thick Wall Pipe |
| Section Shape | Round |
| Name | EN 10219 S355j2h SSAW Steel Pipe |
| Standard | EN 10219 |
| Technique | SSAW |
| Oiled or Non-oiled | Non-oiled |
| Processing Service | Welding, Punching, Cutting, Bending, Decoiling |
| Length | 12M, 6m, 6.4M,1-30M OR CUSTOM |
| Certificate | API 5L, CE, JIS, ISO9001,CNAS,BV,ETC. |
| Ends | 1.Plain End2. Beveled |
| Material | S355j2h |
| FOB port | Tianjin port |
| Terms of Payment | L/C, T/T |
Detail Information
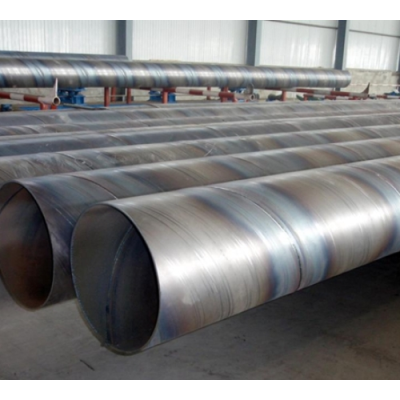
SSAW Pipe | EN 10219 S355J2H Spiral Welded Steel Pipe for Structural & Piling
High-strength spiral welded steel pipe for foundation piling and structural frameworks. Manufactured to EN 10219 S355J2H, with 100% weld seam inspection and mill test certification to EN 10204 3.1. In-house CNAS-accredited laboratory for direct testing and faster turnaround.
The Pipe
SSAW Pipe | EN 10219 S355J2H Spiral Welded Steel Pipe for Structural & Piling is a spiral submerged arc welded pipe formed from hot-rolled steel strip, helically shaped and welded inside and out along the spiral seam to produce a large-diameter section with uniform strength and a continuous, easily inspected weld. Made to grade S355J2H under EN 10219, it offers a minimum yield strength of 355 MPa, Charpy impact testing at -20 °C (the "J2" designation), suitability for cold-formed structural hollow sections, and good weldability and toughness for structural and piling duty—meeting the chemical and mechanical requirements of that standard when specified for structural hollow sections or piling.
Specifications
| Parameter | Range |
| Standard | EN 10219-1 / -2 |
| Grade | S355J2H |
| Outside Diameter | 610 mm – 1422 mm (standard range; confirm for your order,Larger diameters up to 3620 mm available on request) |
Wall Thickness | 5 mm – 14.2 mm |
Length | 12 m stock; other lengths available on request(1-30m WuZhou Capacity) |
Weld Type | Spiral Submerged Arc Welded (SSAW) |
Weld Inspection | 100% tested |
Impact Test | Charpy V-notch at -20 °C |
Certificate | EN 10204 3.1 |
Marking | CE marking to EN 10219 |
Dimensional tolerances according to EN 10219-2. Custom diameters, wall thicknesses, and lengths available. Contact us with your specification. | |
Dimensional Tolerances (EN 10219-2)
| Characteristic | Tolerance | Applicable Condition |
| Outside Diameter (D) | ± 1%, minimum ± 0.5 mm, maximum ± 10 mm | Round tube universal |
| Wall Thickness (T) | ±10% | D ≤ 406.4 mm,T ≤ 5 mm |
| | ±0.5 mm | D ≤ 406.4 mm,T > 5 mm |
± 10%, maximum 2 mm | D > 406.4 mm | |
Length | +50 mm / -0 mm | Accurate length |
Straightness | 0.20% of total length | Round tube universal |
Out-of-Roundness (O) | 2% | D/T ≤ 100 |
Mass per Unit Length | ±6% | Single length |
For the OD range listed on this page (610–1422 mm), wall thickness tolerance is ±10% with a maximum of 2 mm, per EN 10219-2. | ||
For D/T > 100, out-of-roundness tolerance to be agreed at inquiry. | ||
Mechanical Properties & Chemical Composition
Data below per EN 10219-1 for S355J2H cold-formed hollow sections. Spiral pipe is formed from steel strip, cold-formed and welded; both base metal and weld seam must satisfy these requirements.
Chemical Composition (ladle analysis, T ≤ 40 mm)
| Element | Max (%) |
| C (Carbon) | 0.22 |
| Si (Silicon) | 0.55 |
| Mn (Manganese) | 1.60 |
P (Phosphorus) | 0.030 |
S (Sulfur) | 0.030 |
CEV (Carbon Equivalent) | 0.45 (T ≤ 16 mm) |
Source: EN 10219-1 limits for S355J2H. CEV limit relaxes slightly with increasing wall thickness; refer to the certificate for the confirmed value. | |
Mechanical Properties
| Property | Requirement | Condition |
| Yield Strength ReH (min) | 355 MPa | T ≤ 16 mm |
| Yield Strength ReH (min) | 345 MPa | 16 mm < T ≤ 40 mm |
| Tensile Strength Rm | 470 – 630 MPa | 3 mm ≤ T ≤ 40 mm |
Tensile Strength Rm | 510 – 680 MPa | T < 3 mm |
Elongation A (min) | 20% | T ≤ 40 mm, gauge L₀ = 5.65√S₀ |
Impact Energy KV (min) | 27 J @ -20 °C | 10 mm × 10 mm specimen |
Source: EN 10219-1 Table A.3. For circular sections with D/T < 15, minimum elongation is reduced by 2 percentage points. | ||
Note: Values above are EN 10219-1 requirements for the S355J2H material. Delivered pipe—both base metal and weld seam—must satisfy these. Actual values are stated in the EN 10204 3.1 certificate supplied with each order. If your project specifies a different impact test temperature or specimen size, note it in the inquiry.
Inspection Items & Requirements
The following inspection program follows EN 10219-1 for cold-formed welded hollow sections. Both base metal and weld seam of the SSAW pipe are subject to the applicable checks. Frequency and acceptance criteria per the confirmed inspection plan.
Chemical Analysis
| Item | Sampling | Requirement | Reference |
| Ladle analysis | Ladle sample or finished pipe | S355J2H limits: C ≤ 0.22%, Si ≤ 0.55%, Mn ≤ 1.60%, P ≤ 0.030%, S ≤ 0.030%, CEV ≤ 0.45% | EN 10219-1 |
| Product analysis | Finished pipe wall | Permissible deviations per EN 10219-1; must not exceed ladle limits plus allowable deviation | EN 10219-1 |
Mechanical Testing
| Item | Orientation / Location | Requirement | Method |
| Tensile — yield | Longitudinal, base metal | ReH ≥ 355 MPa (T ≤ 16 mm); ≥ 345 MPa (16 < T ≤ 40 mm) | EN ISO 6892-1 |
| Tensile — ultimate | Longitudinal, base metal | Rm 470 – 630 MPa | EN ISO 6892-1 |
| Tensile — elongation | Longitudinal, gauge L₀ = 5.65√S₀ | A ≥ 20% (T ≤ 40 mm) | EN ISO 6892-1 |
Charpy V-notch impact | Longitudinal, base metal, notch axis perpendicular to weld | KV ≥ 27 J @ -20 °C (10×10 mm specimen) | EN ISO 148-1 |
Weld Nondestructive Testing
| Item | Coverage | Requirement | Method / Reference |
| Weld RT or UT | Full spiral seam length | 100% inspection. Acceptance per EN 10219-1; cracks and lack of fusion are unacceptable | EN ISO 17636 / EN ISO 17640 |
| Weld visual | 100% visual | No excessive undercut, no surface cracks; cap height and misalignment within EN 10219-2 tolerances | Visual / weld gauge |
Dimensional & Profile Checks
| Item | Frequency | Requirement | Reference |
| Outside diameter | Per pipe or batch sampling | Within EN 10219-2 circular hollow section tolerance | EN 10219-2 |
| Wall thickness | Per pipe or batch sampling | Within EN 10219-2 tolerance | EN 10219-2 |
| Length | Per pipe | Within ordered length tolerance per EN 10219-2 | EN 10219-2 |
Straightness | Sampling | Per EN 10219-2 for circular sections | EN 10219-2 |
Pipe ends | Per pipe | End squareness, bevel angle (if specified) per order | EN 10219-2 |
Additional Notes
Hydrostatic test: EN 10219 as a structural hollow section standard does not mandate per-pipe hydrostatic testing. If your project requires leak-tightness or pressure verification, specify it separately in the inquiry; test pressure and hold time to be agreed.
Third-party witness: SGS, BV, Intertek, or your nominated inspector can witness any of the above. Typical witness points: tensile test, impact test, weld NDT, and final dimensional check. Request before order confirmation to reserve the inspection window.
Certification: Results are compiled in the EN 10204 3.1 certificate, traceable to the heat number. If wall thickness prevents standard 10×10 mm impact specimens, the certificate will state the actual specimen size and any conversion basis.
In-House CNAS-Accredited Laboratory
Our testing laboratory holds CNAS (China National Accreditation Service for Conformity Assessment) accreditation. Inspection items within the accredited scope are performed in-house and reported directly—no external lab queue.
What this means for your order:
Controlled lead time. Tensile, impact, and chemical analysis run on-site. Production schedule is not held up by third-party lab availability.
Traceable results. CNAS-accredited reports carry international mutual recognition under the ILAC-MRA framework. Test data is linked to heat number and pipe batch, submitted alongside the EN 10204 3.1 certificate.
Intervention at the source. Testing sits next to the production line. Deviations are traced back to forming, welding, or raw material immediately—not discovered after shipment.
Suppliers without in-house laboratories: Testing schedules rely on third parties, delivery times are uncontrollable, and pipes may have already been shipped when problems are discovered.
We have CNAS laboratory: stretching, impact, and composition are completed on the production line, and the data follows the 3.1 certificate. Deviation can be intercepted in the workshop.
Laboratory Coverage
| Category | Items | Method |
| Chemical analysis | C, Si, Mn, P, S and other elements; CEV calculation | Spectrometry / chemical analysis |
| Tensile test | Yield, ultimate tensile, elongation | EN ISO 6892-1 |
| Impact test | Charpy V-notch energy, -20 °C | EN ISO 148-1 |
Hardness test | Base metal, weld, HAZ | Applicable hardness method |
Metallography | Weld macro/microstructure, inclusions, grain size | Applicable metallographic method |
Dimensional | OD, WT, length, straightness, pipe ends | EN 10219-2 |
Scope note: CNAS accreditation applies to the items listed in the laboratory's accreditation schedule. If weld RT or UT falls outside the accredited scope, it is performed by a qualified NDT agency or witnessed by a third party per project requirement. Request the scope schedule at inquiry to verify coverage against your order's test items.
Third-party witness is unaffected. The in-house lab does not preclude SGS, BV, Intertek, or other third-party attendance—witness points can cover the full in-house testing process, with data shared.
For projects within the scope of CNAS accreditation, the report is issued by our factory and corresponds one-to-one with the furnace batch number.
ASTM A252 vs. EN 10219 S355J2H: Key Differences
Both standards cover welded steel pipe for piling and structural use. They are not interchangeable without review. The main differences:
| Aspect | EN 10219 S355J2H | ASTM A252 (Gr. 2 / Gr. 3) |
| Origin / scope | European standard for cold-formed welded structural hollow sections | American standard for welded and seamless steel pipe piles |
| Yield strength | 355 MPa min (T ≤ 16 mm) | Gr. 2: 207 MPa min; Gr. 3: 241 MPa min (values vary by source) |
Tensile strength | 470 – 630 MPa | Gr. 2: 379 – 531 MPa; Gr. 3: 414 – 586 MPa |
Impact toughness | Mandatory Charpy test at -20 °C (J2 designation); 27 J min | Typically not mandatory; may be specified optionally |
Chemical requirements | Mandatory ladle analysis with CEV limit | Chemical analysis recommended; less prescriptive |
NDT of weld | Mandatory UT or RT of weld seam | Optional or per order requirement |
| Primary design logic | Structural hollow section with toughness and weld quality controls | Static load-bearing pile; focus on compressive/load capacity |
Typical market | Europe, Middle East, projects specifying EN standards | North America, Latin America, pile-driven foundation projects |
Practical takeaway: If your project is governed by EN 10219 and calls for S355J2H, A252 is not a drop-in substitute—the yield strength floor is lower (even Gr. 3 per commonly cited values), and impact testing is not a default requirement. Conversely, if your specification is A252 Gr. 3, S355J2H exceeds the typical strength floor but comes with tighter testing obligations that may affect cost and documentation. Confirm the governing standard before ordering. If you make the wrong choice, what is the cost:If your specification book cover says ASTM A252 Gr.3, do not use S355J2H as an "equivalent substitute" - although the strength may seem higher, impact testing is mandatory, and the cost of certification and testing may change, which the supervisor may not recognize. On the other hand, if the specification book is EN 10219 S355J2H and the lower limit of yield strength (common value 241 MPa) of A252 Gr.3 is lower than 355 MPa, the structural design is not equivalent. The search results also confirm this point: the common yield strength of A252 Gr.3 is 241 MPa, while S355J2H is 355 MPa; The impact requirement for S355J2H is 47J (or 27J, depending on the source) at -20 ° C, while A252 typically does not require mandatory impact. | ||
FAQ
Can you supply to ASTM A252 instead?
Yes. We produce SSAW pipe to ASTM A252 Grades 1, 2, and 3 alongside EN 10219 orders. State the standard and grade; the line handles both.
What is the maximum diameter?
The standard spiral line covers up to 1422 mm OD for this grade and wall range. Larger diameters depend on wall thickness and quantity. Send your required OD and WT; we will confirm feasibility and lead time.
Do you provide third-party inspection?
Yes. SGS, BV, Intertek, or your nominated inspector can attend final inspection and testing. We coordinate the visit and provide access and documentation.
What coating do you recommend for marine piling?
For submerged or splash-zone service, coal tar epoxy or 3PE is typical. For atmospheric exposure, standard epoxy or polyurethane is sufficient. We quote coating with the pipe for single-point responsibility.
Documents and Compliance Checklist
Accompanying documents (standard configuration)
EN 10204 3.1 certificate (including chemical composition, tensile, impact, NDT results)
Internal testing reports within the scope of CNAS accreditation (if applicable)
Declaration of conformity with CE marking (EN 10219)
Shipping list and confirmation of pipe end protection
Supplement as needed (indicated during inquiry)
Third party witness report (SGS/BV/Intertek)
Coating inspection report (such as 3PE, epoxy)
Water pressure test record (as required by the project)
Get a Price
Send the following and we will return a quotation within one working day:
Outside diameter and wall thickness
Total length or tonnage
End preparation (plain, bevelled, pipe shoe)
Surface treatment, if any
Delivery destination
Email: [Email: richard@ssawpipe.com]
Phone / WhatsApp: [+86 15822968134]
Technical data sheets and past project references available on request.
Related Products
Review
- 加载中···
We provide you with free spiral steel pipe manufacturing consulting services. Whether you have any questions about project design, material selection or technical parameters, our team of experts will provide you with professional advice.
Contact us now to get free technical consultation and personalized solutions and quotes
- Phone
- *Title
- *Content